Launch
Ecoville, Curitiba
Edifício Puro
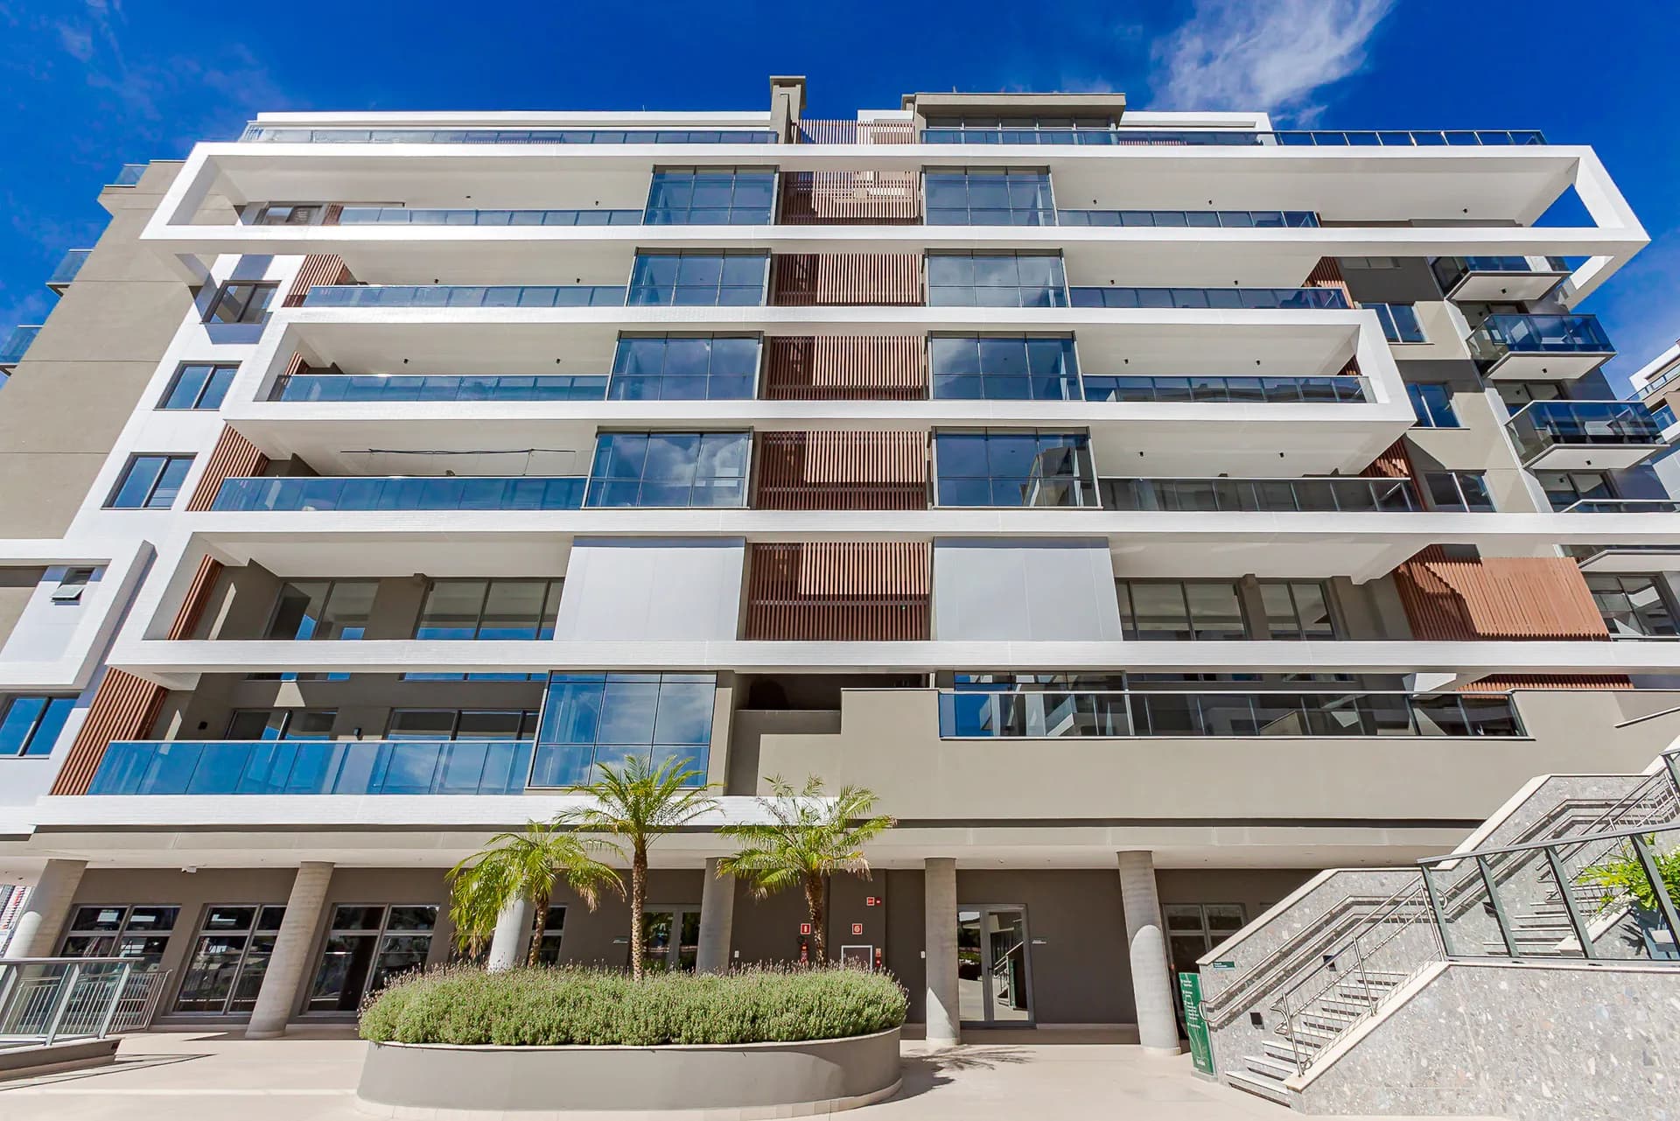
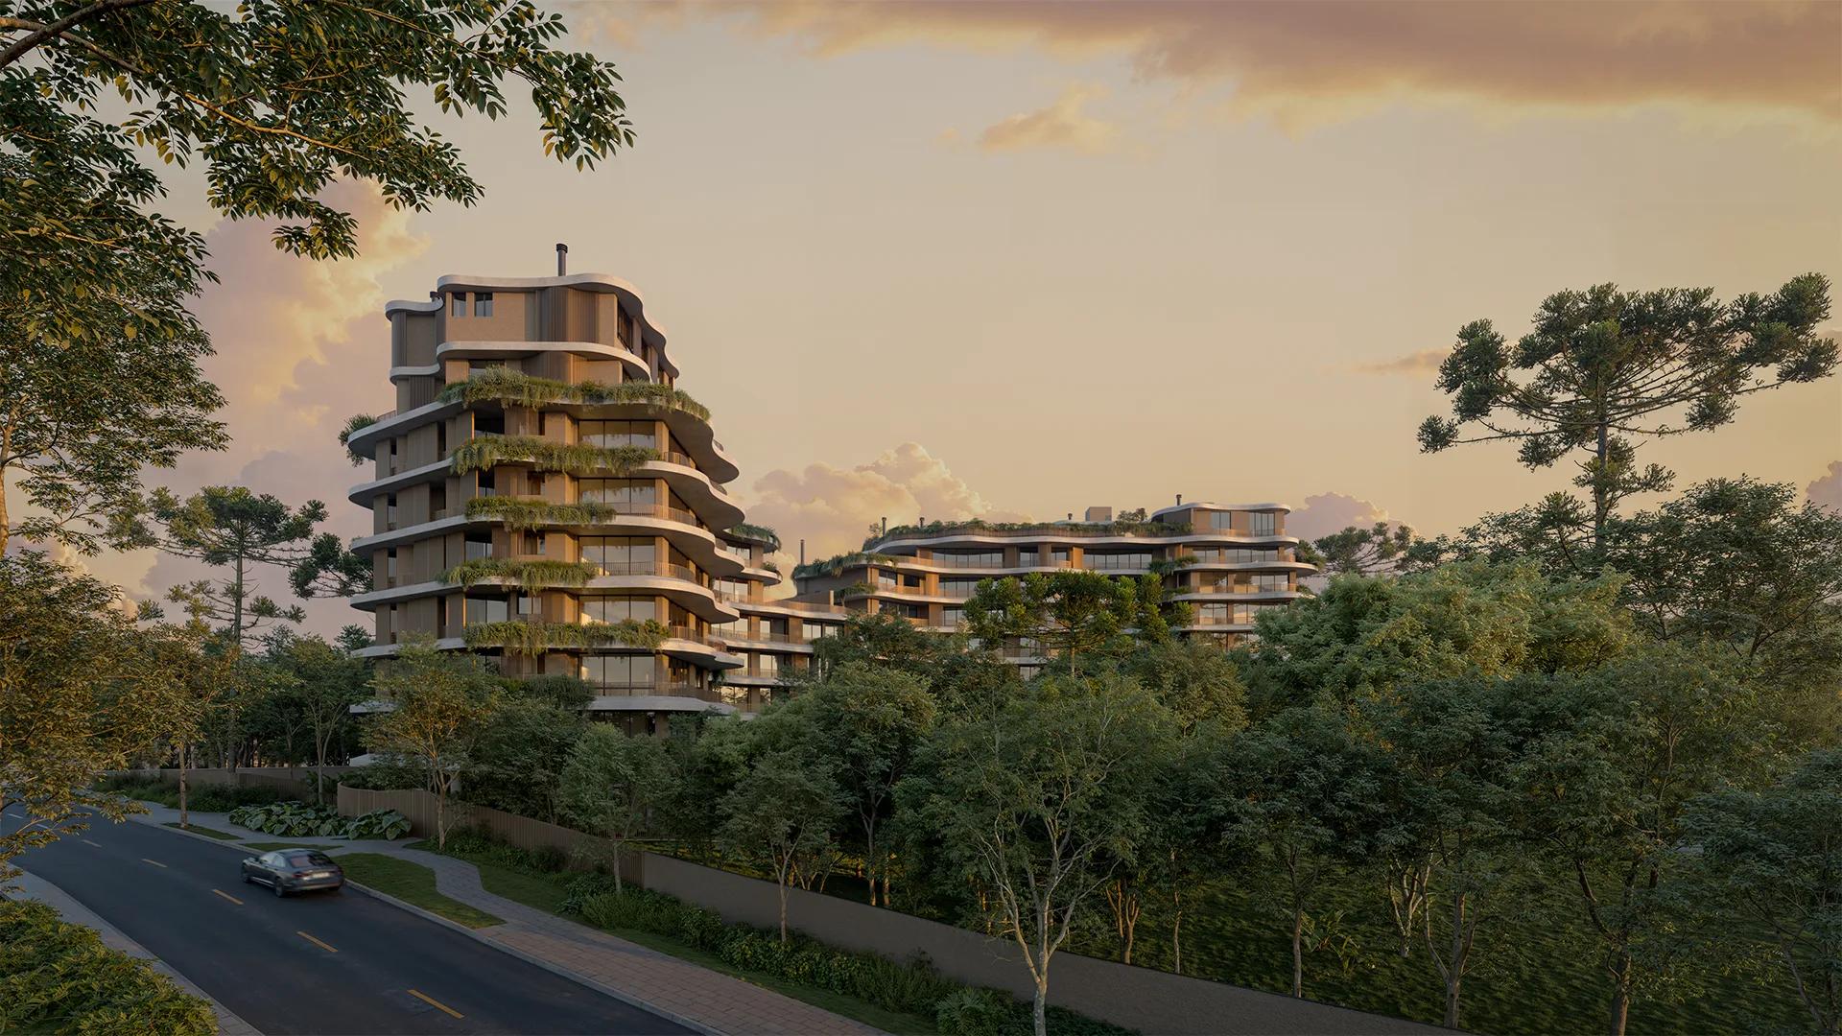
48 residences facing a native woodland in Ecoville
3 to 4 en-suite bedrooms · 202 to 296 m² · 2 to 4 parking spaces
From R$ 4.04 million
Floor plans and unit types
Choose your floor plan
The unit types available, with areas, bedrooms and reference prices.
Sky Garden Apartment 202 m² + 53 m² garden (202)
3 bedrooms · 3 en-suite · 3 parking spaces · 202 m²
From R$ 4.21 million
Standard Apartment 204 m² (406)
3 bedrooms · 3 en-suite · 2 parking spaces · 204 m²
From R$ 4.04 million
Standard Apartment 204 m² (702)
1 unit left3 bedrooms · 3 en-suite · 2 parking spaces · 204 m²
From R$ 4.41 million
Standard Apartment 207 m² (207)
1 unit left3 bedrooms · 3 en-suite · 2 parking spaces · 207 m²
From R$ 4.54 million
Standard Apartment 207 m² (606)
1 unit left3 bedrooms · 3 en-suite · 2 parking spaces · 207 m²
From R$ 4.25 million
Standard Apartment 207 m² (705)
1 unit left3 bedrooms · 3 en-suite · 2 parking spaces · 207 m²
From R$ 4.47 million
Standard Apartment 207 m² (706)
1 unit left3 bedrooms · 3 en-suite · 2 parking spaces · 207 m²
From R$ 4.48 million
Single-Level Penthouse 208 m² (806)
3 bedrooms · 3 en-suite · 3 parking spaces · 208 m²
From R$ 6.54 million
Standard Apartment 209 m² (605)
1 unit left3 bedrooms · 3 en-suite · 2 parking spaces · 209 m²
From R$ 4.28 million
Standard Apartment 211 m² (505)
1 unit left3 bedrooms · 3 en-suite · 2 parking spaces · 211 m²
From R$ 4.09 million
Standard Apartment 218 m² (607)
1 unit left3 bedrooms · 3 en-suite · 2 parking spaces · 218 m²
From R$ 5.65 million
Standard Apartment 219 m² (507)
1 unit left3 bedrooms · 3 en-suite · 2 parking spaces · 219 m²
From R$ 5.44 million
Single-Level Penthouse 225 m² + 103 m² terrace (802)
3 bedrooms · 3 en-suite · 3 parking spaces · 225 m²
From R$ 10.31 million
Standard Apartment 226 m² (301)
1 unit left3 bedrooms · 3 en-suite · 2 parking spaces · 226 m²
From R$ 5.2 million
Standard Apartment 226 m² (501)
1 unit left3 bedrooms · 3 en-suite · 2 parking spaces · 226 m²
From R$ 5.61 million
Standard Apartment 227 m² (201)
1 unit left3 bedrooms · 3 en-suite · 2 parking spaces · 227 m²
From R$ 4.97 million
Sky Garden Apartment 229 m² + 81 m² garden (203)
3 bedrooms · 3 en-suite · 3 parking spaces · 229 m²
From R$ 5.12 million
Standard Apartment 231 m² (303)
3 bedrooms · 3 en-suite · 2 parking spaces · 231 m²
From R$ 4.05 million
Standard Apartment 234 m² (403)
1 unit left3 bedrooms · 3 en-suite · 2 parking spaces · 234 m²
From R$ 4.62 million
Standard Apartment 234 m² (504)
1 unit left3 bedrooms · 3 en-suite · 2 parking spaces · 234 m²
From R$ 4.54 million
Single-Level Penthouse 237 m² + 102 m² terrace (805)
3 bedrooms · 3 en-suite · 3 parking spaces · 237 m²
Price on request
Ground-Floor Garden Duplex 249 m² + 229 m² garden (107)
4 bedrooms · 4 en-suite · 3 parking spaces · 249 m²
Lower Floor
Upper Floor
Price on request
Ground-Floor Garden Duplex 256 m² + 69 m² garden (105)
4 bedrooms · 4 en-suite · 3 parking spaces · 256 m²
Lower Floor
Upper Floor
From R$ 6.06 million
Ground-Floor Garden Duplex 256 m² + 75 m² garden (106)
4 bedrooms · 4 en-suite · 3 parking spaces · 256 m²
Lower Floor
Upper Floor
Price on request
Sky Garden Duplex 277 m² + 90 m² garden (604)
3 bedrooms · 3 en-suite · 3 parking spaces · 277 m²
Lower Floor
Upper Floor
From R$ 9.53 million
Sky Garden Duplex 283 m² + 88 m² garden (603)
1 unit left3 bedrooms · 3 en-suite · 3 parking spaces · 283 m²
Lower Floor
Upper Floor
From R$ 9.62 million
Duplex Penthouse 287 m² + 295 m² terrace (801)
4 bedrooms · 4 en-suite · 4 parking spaces · 287 m²
Lower Floor
Upper Floor
From R$ 13.7 million
Duplex Penthouse 296 m² + 58 m² terrace (807)
4 bedrooms · 4 en-suite · 4 parking spaces · 296 m²
Lower Floor
Upper Floor
From R$ 11.11 million
Standard Apartment 205 m² (206)
Sold out3 bedrooms · 3 en-suite · 2 parking spaces · 205 m²
Sold out
Standard Apartment 205 m² (302)
Sold out3 bedrooms · 3 en-suite · 2 parking spaces · 205 m²
Sold out
Standard Apartment 205 m² (502)
Sold out3 bedrooms · 3 en-suite · 2 parking spaces · 205 m²
Sold out
Standard Apartment 206 m² (205)
Sold out3 bedrooms · 3 en-suite · 2 parking spaces · 206 m²
Sold out
Standard Apartment 206 m² (306)
Sold out3 bedrooms · 3 en-suite · 2 parking spaces · 206 m²
Sold out
Standard Apartment 206 m² (506)
Sold out3 bedrooms · 3 en-suite · 2 parking spaces · 206 m²
Sold out
Standard Apartment 207 m² (402)
Sold out3 bedrooms · 3 en-suite · 2 parking spaces · 207 m²
Sold out
Standard Apartment 207 m² (602)
Sold out3 bedrooms · 3 en-suite · 2 parking spaces · 207 m²
Sold out
Standard Apartment 207 m² (707)
Sold out3 bedrooms · 3 en-suite · 2 parking spaces · 207 m²
Sold out
Standard Apartment 210 m² (405)
Sold out3 bedrooms · 3 en-suite · 2 parking spaces · 210 m²
Sold out
Standard Apartment 211 m² (305)
Sold out3 bedrooms · 3 en-suite · 2 parking spaces · 211 m²
Sold out
Standard Apartment 218 m² (407)
Sold out3 bedrooms · 3 en-suite · 2 parking spaces · 218 m²
Sold out
Standard Apartment 219 m² (307)
Sold out3 bedrooms · 3 en-suite · 2 parking spaces · 219 m²
Sold out
Standard Apartment 222 m² (401)
Sold out3 bedrooms · 3 en-suite · 2 parking spaces · 222 m²
Sold out
Standard Apartment 222 m² (701)
Sold out3 bedrooms · 3 en-suite · 2 parking spaces · 222 m²
Sold out
Standard Apartment 229 m² (601)
Sold out3 bedrooms · 3 en-suite · 2 parking spaces · 229 m²
Sold out
Standard Apartment 231 m² (503)
Sold out3 bedrooms · 3 en-suite · 2 parking spaces · 231 m²
Sold out
Sky Garden Apartment 232 m² + 69 m² garden (204)
Sold out3 bedrooms · 3 en-suite · 3 parking spaces · 232 m²
Sold out
Standard Apartment 234 m² (304)
Sold out3 bedrooms · 3 en-suite · 2 parking spaces · 234 m²
Sold out
Standard Apartment 234 m² (404)
Sold out3 bedrooms · 3 en-suite · 2 parking spaces · 234 m²
Sold out
The development
About Edifício Puro
Edifício Puro is the new launch by Bidese on Rua José Carolo, in Ecoville, on a lot that preserves a native woodland of more than 11 thousand m². The building, designed by EMA Arquitetura with the permit design by CAAPA, wraps around the woodland in curved lines, so that every unit opens onto the greenery. The interiors of the common areas are by Eliza Schuchovski, with furniture by Brazilian designers; the landscaping by Gabriella Ornaghi and Bianca Vasone uses only native species; and the lighting is by Mingrone.
- Developer
- Bidese
- Finishes
- High-end
- Status
- Launch · delivery Aug 2030
Amenities
Amenities to match
- Dry sauna
- Wellness area
- Mini court
- Gourmet room
- Rooftop / top-floor pool
- Party room
- Guardhouse
- Zen space
- Rooftop lounge
- Entrance hall
- Steam sauna
- Gym
- Sun deck
- Pet area
- Preserved inner woodlands (11 thousand m²)
- Package hub
- Lounge
- Playground
- Garden
- Bike storage
- Massage room
- Beauty space
- Playroom
- Outdoor gourmet area
- Terrace with sunset views
- Covered, heated pool
- Game room
Gallery
Photos and renderings
Location
Ecoville, Curitiba
One of the most sought-after addresses in the city, with everything that matters a few minutes away.
Rua José Carolo, 802 - Ecoville, Curitiba/PR
Private consultation
No floor plan shows the true size.
See Edifício Puro up close, without hurry, with people who follow Ecoville closely: the real scale of the rooms, the materials in your hands and the terms of each unit type, which the floor plan doesn't tell.
- You see the real materials
- Same-day reply, Monday to Saturday, 9 a.m. to 7 p.m. (Brasília time)
- No strings attached: no one will chase you afterwards
Prefer email or a video call? Send us a message
Listed by: CARVALHO E MORENO ADMINISTRACAO E NEGOCIOS LTDA · CRECI/PR J11051
Registro da incorporação: matrícula 240.307, 8º Registro de Imóveis de Curitiba