Launch
Batel, Curitiba
Porto Batel
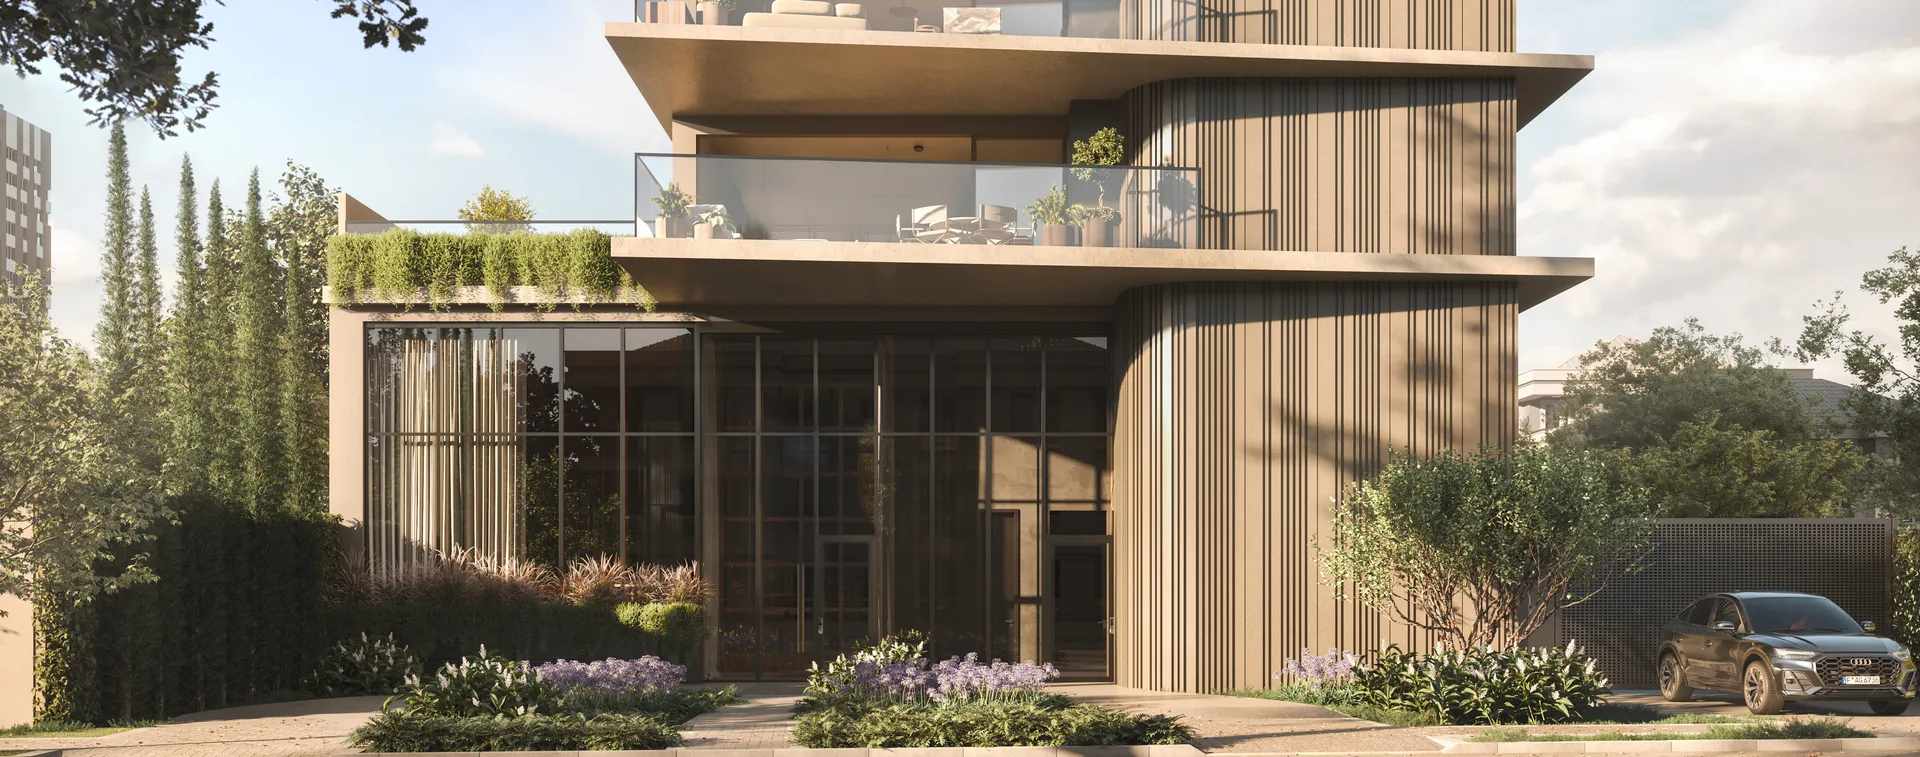
High-end apartments with designer common areas and luxury finishes in Batel.
3 to 4 en-suite bedrooms · 220 to 455 m² · 4 to 5 parking spaces
Prices coming soon
Floor plans and unit types
Choose your floor plan
The unit types available, with areas, bedrooms and reference prices.
Apartment Tipo 02 · 220 m²
3 bedrooms · 3 en-suite · 4 parking spaces · 220 m²
Price on request
Apartment Tipo 01 · 240 m²
3 bedrooms · 3 en-suite · 4 parking spaces · 240 m²
Price on request
Sky Garden Apartment 202 · 275 m²
3 bedrooms · 3 en-suite · 4 parking spaces · 275 m²
Price on request
Sky Garden Apartment 201 · 333 m²
3 bedrooms · 3 en-suite · 4 parking spaces · 333 m²
Price on request
Ground-Floor Garden Apartment 102 (duplex) · 420 m²
3 bedrooms · 3 en-suite · 4 parking spaces · 420 m²
Lower Floor
Upper Floor
Price on request
Duplex Penthouse 1001 · 455 m²
4 bedrooms · 4 en-suite · 5 parking spaces · 455 m²
Lower Floor
Upper Floor
Price on request
The development
About Porto Batel
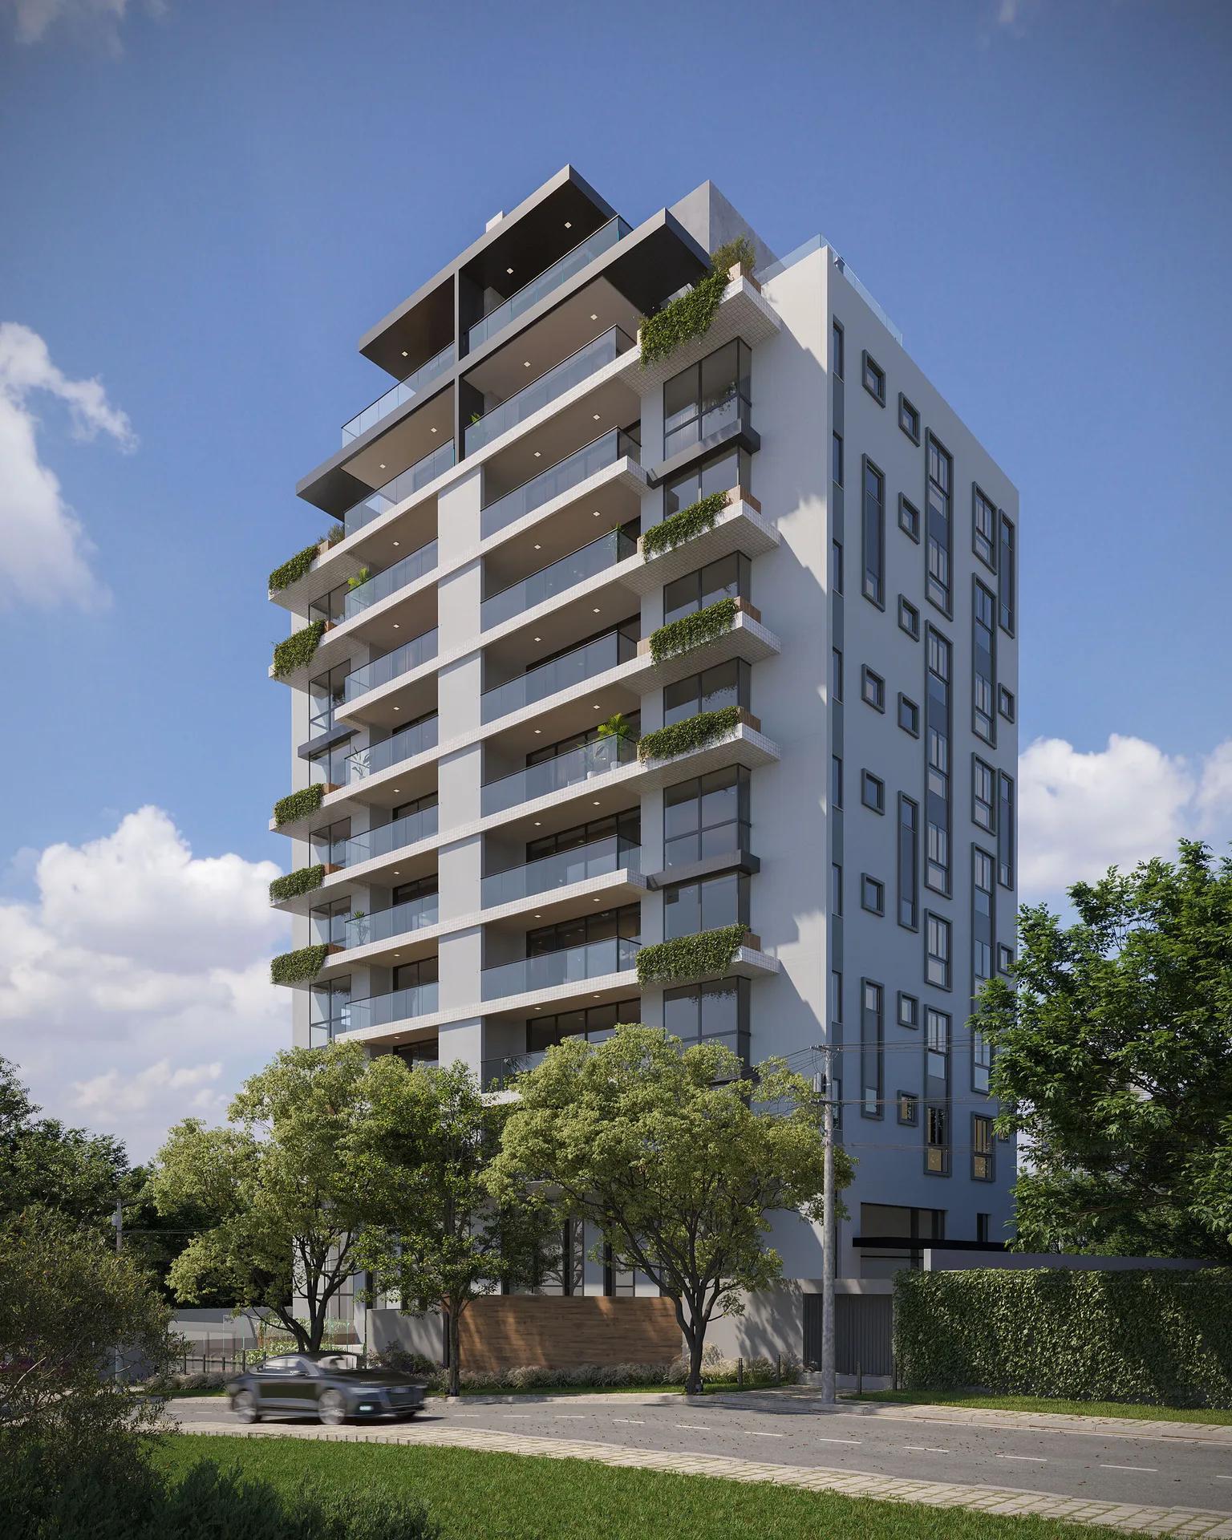
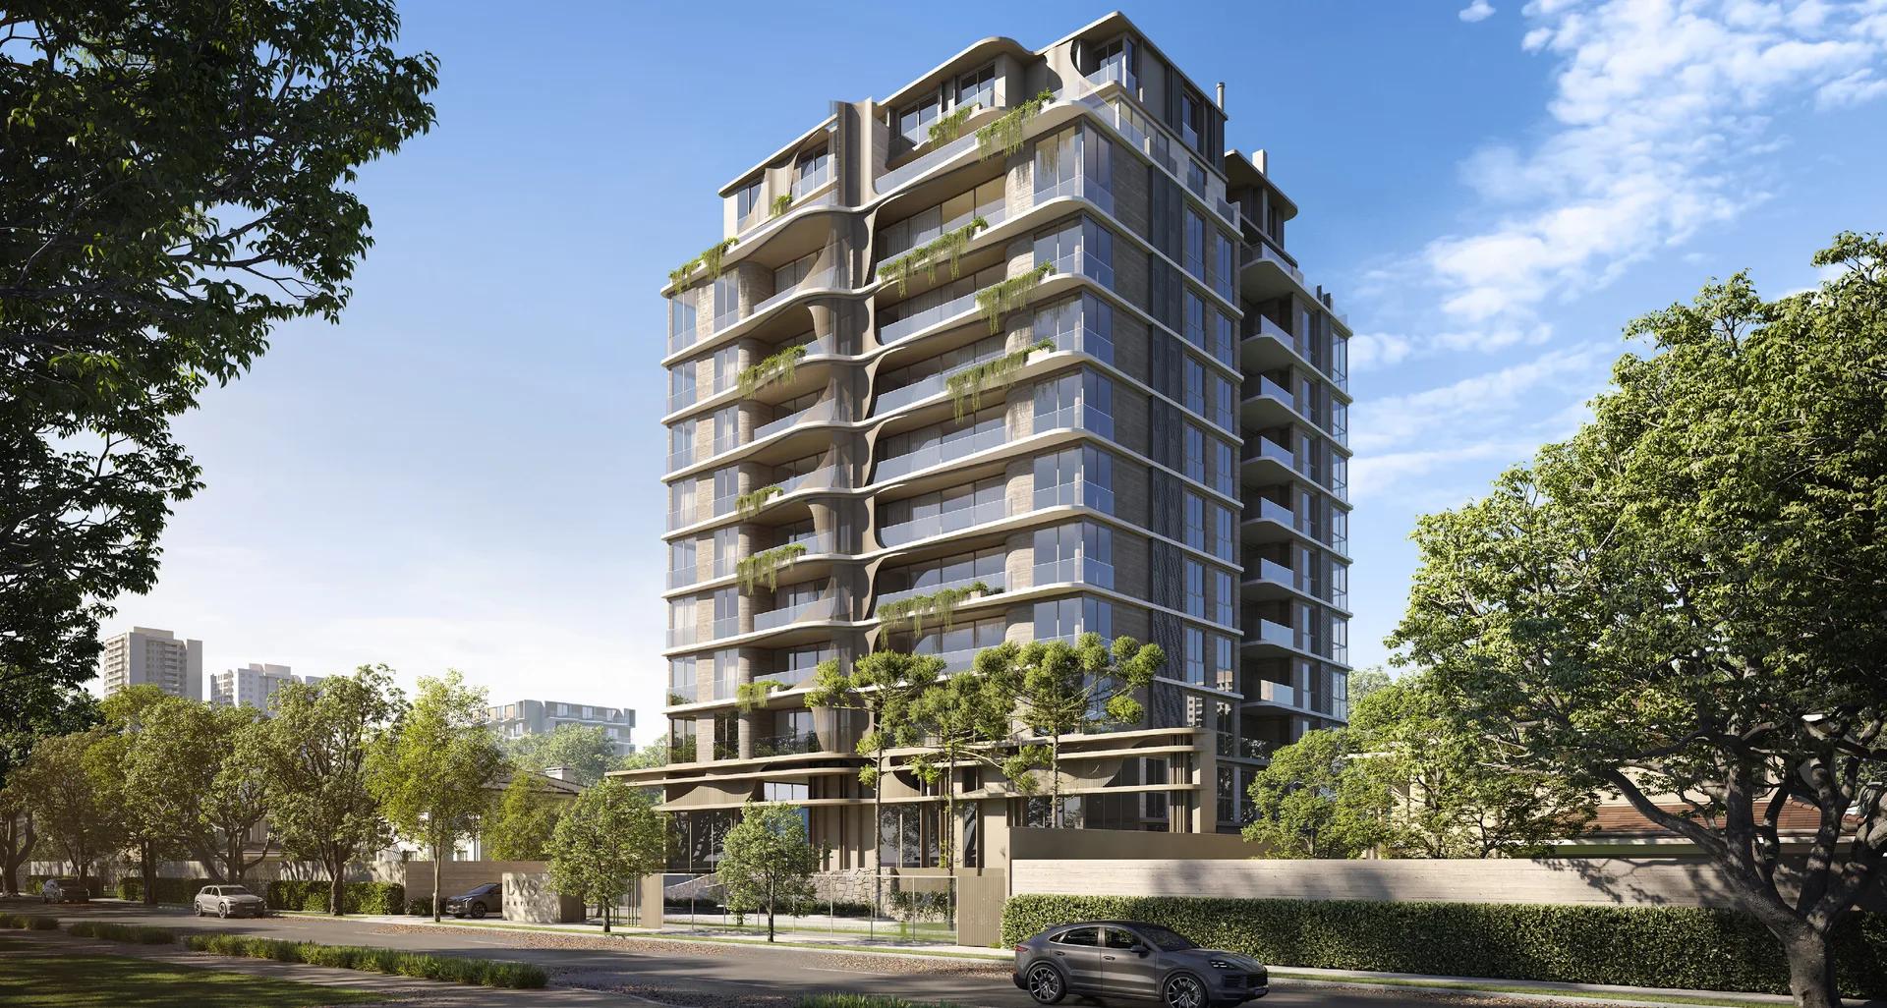
Porto Batel is the high-end launch by Construtora Pessoa, with apartments and penthouses that combine refined finishes — engineered wood, marble, premium porcelain tile and window frames with thermal and acoustic performance — with complete comfort and automation infrastructure.
- Developer
- Pessoa
- Finishes
- High-end
- Status
- Launch · delivery Jul 2029
Amenities
Amenities to match
- Wellness area
- Private elevator
- Pool lounge
- Sun deck / Deck
- Armored guardhouse
- Central courtyard
- Heated pool with 20 m lap lane
- Sauna
- Climate-controlled gym
- Storage room
- Lobby
- Catering kitchen
- Climate-controlled party room
- EV charging infrastructure
- Playground
- Porte-cochère
- Delivery / package room
- Gourmet area
- Wi-Fi throughout the common areas
- Furnished and decorated common areas
- Landscaping by Rodolfo Fontana
- Massage room
- Playroom
- Outdoor gourmet area
Gallery
Photos and renderings
Location
Batel, Curitiba
One of the most sought-after addresses in the city, with everything that matters a few minutes away.
Alameda Dom Pedro II, 596 - Batel, Curitiba/PR
Private consultation
No floor plan shows the true size.
See Porto Batel up close, without hurry, with people who follow Batel closely: the real scale of the rooms, the materials in your hands and the terms of each unit type, which the floor plan doesn't tell.
- You see the real materials
- Same-day reply, Monday to Saturday, 9 a.m. to 7 p.m. (Brasília time)
- No strings attached: no one will chase you afterwards
Prefer email or a video call? Send us a message
Questions
Frequently asked questions
Where is Porto Batel located?
Porto Batel is located at Alameda Dom Pedro II, 596, in the heart of Batel, Curitiba. Just steps from the development are Hospital Vita Batel and Praça Marechal Alberto Ferreira de Abreu, in one of the city's most sought-after and walkable areas.
Which unit types and floor plans are available at Porto Batel?
There are 6 floor plans: Standard Apartment 01 (240 m²), Standard Apartment 02 (220 m²), Elevated Garden 201 (333 m²), Elevated Garden 202 (275 m²), Ground-Floor Garden 102 (420 m²) and Duplex Penthouse 1001 (455 m²). They have 3 to 4 en-suite bedrooms and 4 to 5 parking spaces, with private areas from 220 to 455 m², terrace included in the garden units and the penthouse.
What is the price of the apartments at Porto Batel?
Porto Batel's prices are available on request, within a private, personalized consultation. An Antológica specialist presents the current price list, the payment terms and the documentation according to your situation.
What stage is Porto Batel at?
Porto Batel is in its launch phase. There are two towers with 19 units, one per floor. An Antológica specialist provides information on availability and the terms for this phase.
What are Porto Batel's amenities and distinguishing features?
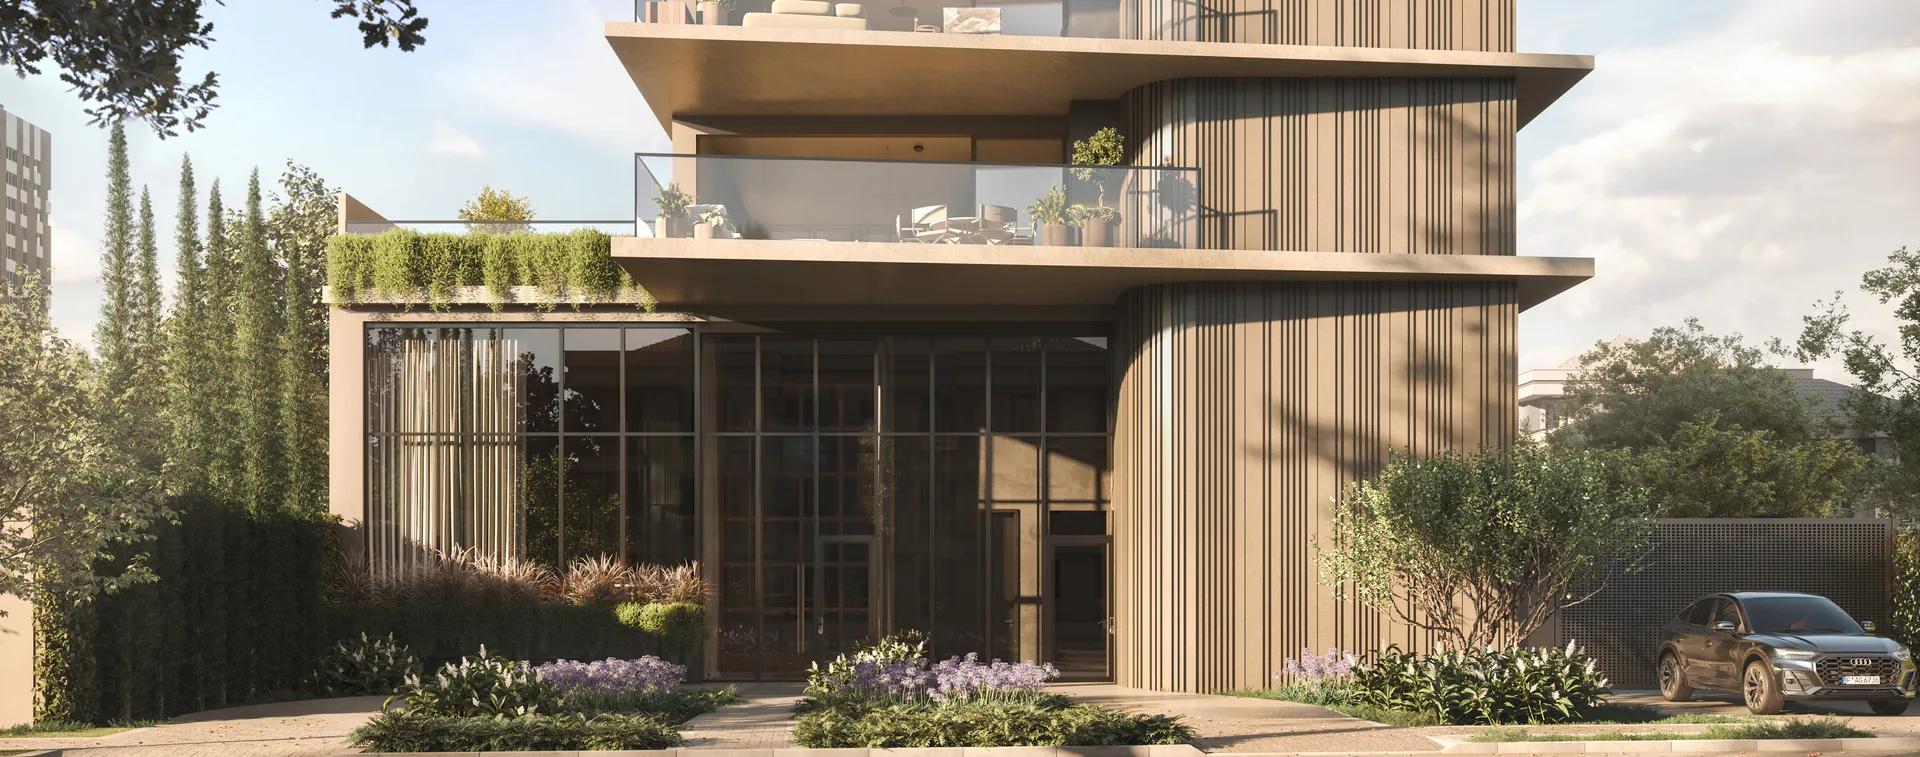
The common area has a heated pool with a 20 m lap lane, pool lounge and solarium deck, a wellness area with gym, sauna and massage room, indoor and outdoor gourmet area, party room, playroom, playground and outdoor courtyard, delivered decorated and equipped by Rodolfo Fontana. There is a porte-cochère, an armored gatehouse, security airlocks, private elevators with code and biometric access, a delivery room and infrastructure for electric cars. The ground-floor garden, elevated garden 201 and the penthouse have private pools.
Who is behind Porto Batel?
The development and construction are by Construtora Pessoa. The architectural design is by the firm Arquibusiness, and the interiors, landscaping and lighting design are by Rodolfo Fontana.
How can I visit Porto Batel or get more information?
Simply request contact from Antológica, and one of our specialists will handle your consultation privately. We schedule your visit, present the floor plans and terms and send you the complete Porto Batel brochure, all at the time and in the format most convenient for you.
Why is Batel such a sought-after location for Porto Batel?
Batel brings together dining, healthcare, services and green spaces just steps away, with a walkability index of 97/100. Places such as Cão Véio, Cantina do Délio and Praça Marechal Alberto Ferreira de Abreu are in the immediate surroundings, offering convenience and sophistication in daily life.
What makes Porto Batel a high-end development?
Porto Batel has one apartment per floor, floor plans with 3 to 4 en-suite bedrooms, private elevators and common areas decorated by Rodolfo Fontana, with architecture by Arquibusiness. It is a project for those who want privacy and space at one of the most desirable addresses in Curitiba.
Listed by: CARVALHO E MORENO ADMINISTRACAO E NEGOCIOS LTDA · CRECI/PR J11051