Alto da Glória, Curitiba
Sangiovese Residencial
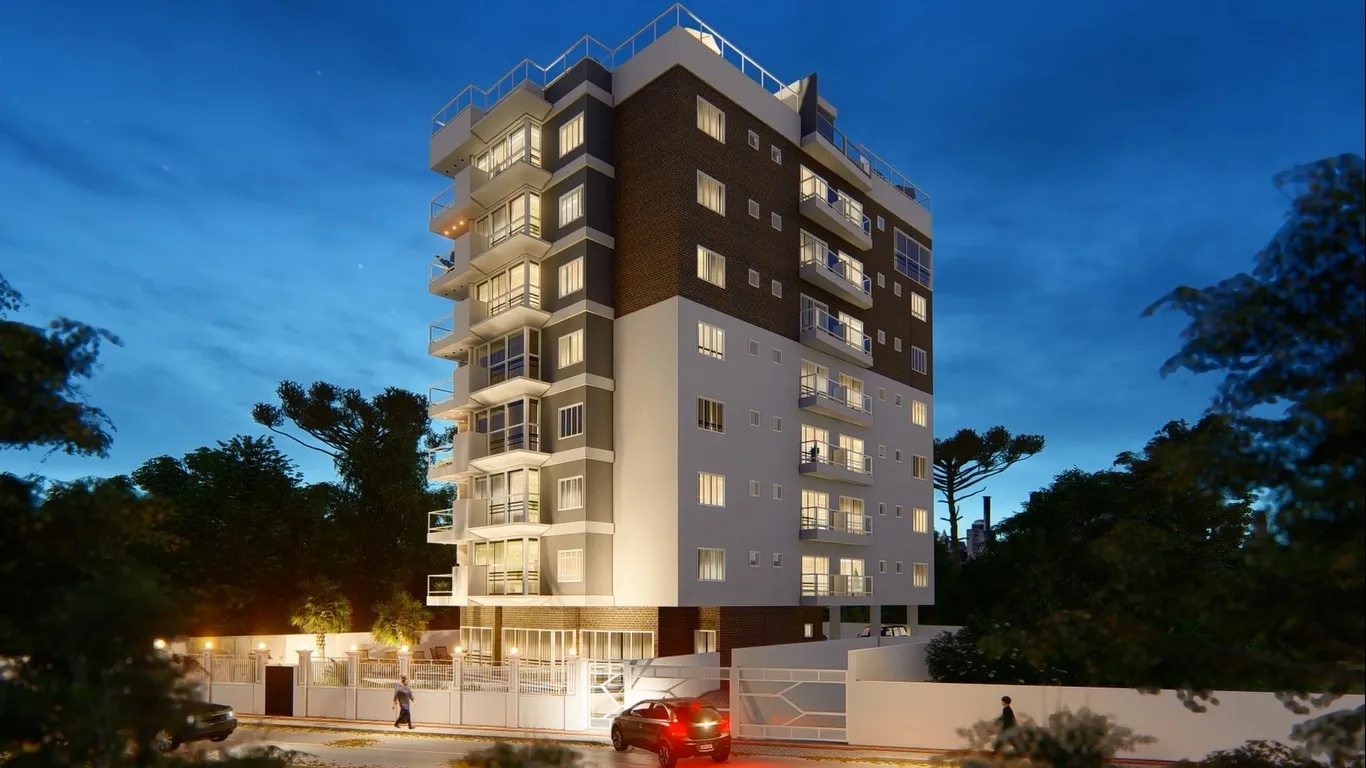
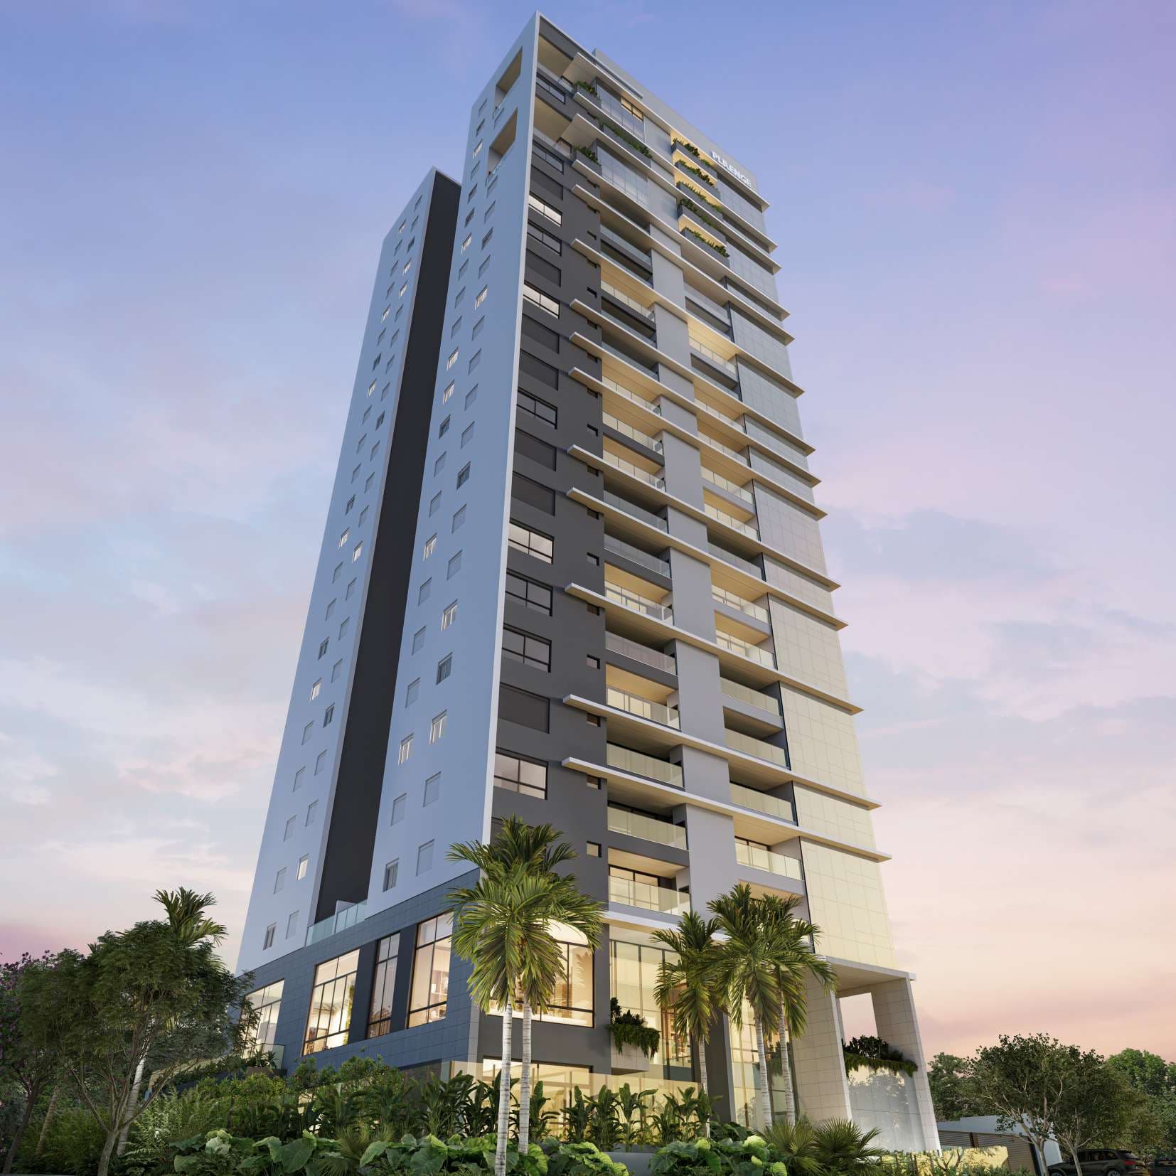
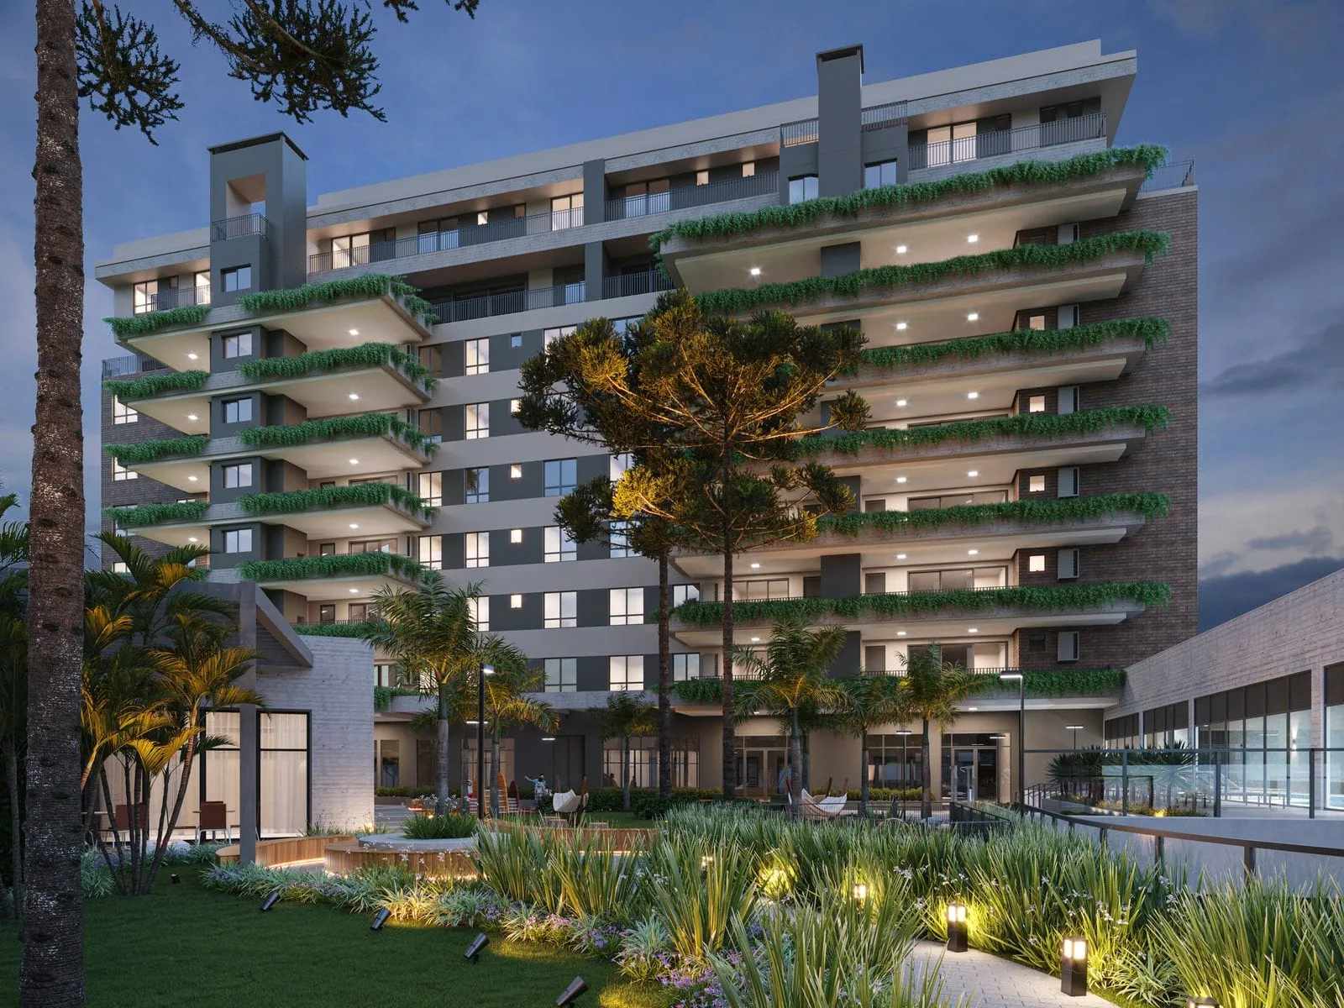
A private residential building for those who love life, with biophilic design in Alto da Glória.
1 to 3 en-suite bedrooms · 88 to 259 m² · 2 to 3 parking spaces
From R$ 1.86 million
Floor plans and unit types
Choose your floor plan
The unit types available, with areas, bedrooms and reference prices.
Apartment Final 04 and 08 — 110 m²
2 units left3 bedrooms · 1 en-suite · 2 parking spaces · 110 m²
From R$ 1.86 million
Garden Apartment Final 04 — 110.92 m² + 100 m² open-air
1 unit left3 bedrooms · 2 parking spaces · 111 m²
From R$ 2.39 million
Apartment Final 06 and 07 — 128 m²
7 units left3 bedrooms · 1 en-suite · 2 parking spaces · 128 m²
From R$ 2.09 million
Apartment Final 02 and 03 — 133 m²
2 units left3 bedrooms · 3 en-suite · 2 parking spaces · 133 m²
From R$ 2.44 million
Penthouse Final 05 — 146 m² + 20 m² open-air
1 unit left2 bedrooms · 3 parking spaces · 146 m²
From R$ 2.73 million
Penthouse Final 06 — 152 m² + 68 m² open-air
1 unit left3 bedrooms · 3 parking spaces · 152 m²
From R$ 3.22 million
Apartment Final 01 — 88 m²
Sold out2 bedrooms · 1 en-suite · 2 parking spaces · 88 m²
Sold out
Apartment Final 05 — 89 m²
Sold out2 bedrooms · 2 en-suite · 2 parking spaces · 89 m²
Sold out
Garden Apartment Final 03 — 134.22 m² + 126 m² open-air
Sold out3 bedrooms · 3 en-suite · 2 parking spaces · 134 m²
Sold out
Duplex Penthouse Final 04 and 08 — 174 m² + 33 m² open-air
Sold out3 bedrooms · 3 en-suite · 3 parking spaces · 174 m²
Lower Floor
Upper Floor
Sold out
The development
About Sangiovese Residencial
Sangiovese Residencial was conceived around the idea that you don't need to escape your routine to enjoy the benefits of contact with nature. Based on the concept of biophilic design (from 'biophilia', love of life), it integrates the landscaping of the outdoor areas with the apartments, values open-air spaces, makes the most of natural light and promotes the physical and emotional comfort of residents.
- Developer
- Equilíbrio
- Finishes
- High-end
- Status
- Ready to move in
Amenities
Amenities to match
- Covered, heated adult and children's pool (25m, semi-Olympic)
- Dry sauna
- Playroom / Playground
- Vegetable garden / Orchard
- Indoor gym and outdoor fitness area
- Party room and game room
- Coworking / Market
- Hammock area
- Armored guardhouse with security airlock
- Fireplace / Outdoor lounge
- Bike storage
- Pet area
Gallery
Photos and renderings
Location
Alto da Glória, Curitiba
One of the most sought-after addresses in the city, with everything that matters a few minutes away.
Rua Augusto Severo, 961 - Alto da Glória
Private consultation
Space, light and silence don't fit in a photo.
Visit Sangiovese Residencial without hurry, with people who follow Alto da Glória closely: the finishes in your hands, the real light of each exposure, the quiet of the street. Things that only exist in person.
- You see the real floor
- Same-day reply, Monday to Saturday, 9 a.m. to 7 p.m. (Brasília time)
- No strings attached: no one will chase you afterwards
Prefer email or a video call? Send us a message
Questions
Frequently asked questions
Where is Sangiovese Residencial located?
Sangiovese Residencial is located at Rua Augusto Severo, 961, in Alto da Glória, Curitiba. It is an address for a calm life lived on foot, with dining next door (Sutan Grill, about 90 meters away) and the greenery of Largo Melvin Jones just steps away, in an area with excellent walkability.
Which unit types and floor plans are available?
The development offers apartments of 89, 90, 110, 128 and 133 m², with configurations of 1 to 3 en-suite bedrooms and 2 parking spaces. There are also spacious Garden options (169 to 259 m², 3 en-suite bedrooms) and Penthouse options (164 to 220 m², 3 en-suite bedrooms and 3 parking spaces), suited to different stages of life.
What is the starting price of Sangiovese Residencial?
Prices start at R$ 1.8 million, depending on the unit type and floor plan chosen. An Antológica specialist presents the payment terms and paperwork for your specific case, with a private consultation from start to finish.
What stage is construction at?
Sangiovese Residencial is ready to move in. This means you can see the finished spaces and plan your move without waiting for delivery.
What are the amenities and standout features?
The building features covered, heated adult and children's pools (25 m, semi-Olympic), a dry sauna, an indoor gym with an outdoor fitness area, a party room and game room, coworking with a market, and a hammock area. There are also a playroom, a vegetable garden and orchard, a fireplace with an outdoor lounge, bike storage, a pet area and an armored guardhouse with a security airlock, as part of a complete approach to well-being.
Who is the developer and builder of Sangiovese Residencial?
The development is signed by the developer Equilíbrio, which brings to Alto da Glória a project with biophilic design, created to integrate nature, comfort and quality of life.
What is the concept behind Sangiovese Residencial?
Sangiovese Residencial was conceived as a private address for those who love life, with biophilic design that brings nature closer to everyday life. Details such as the vegetable garden, orchard, hammock area and outdoor lounge express this connection between well-being and architecture in the heart of Alto da Glória.
How can I schedule a visit or get more information?
Our concierge organizes everything for you: schedule a guided visit, talk with an Antológica specialist or receive the complete Sangiovese Residencial brochure. Just get in touch and we take care of every detail of your consultation, privately and with no obligation.
Listed by: CARVALHO E MORENO ADMINISTRACAO E NEGOCIOS LTDA · CRECI/PR J11051